中文版
中文版

 Phone:
  Email:
  WhatsApp:
 Description
AMAT 0010-44213 – Pyrometer Probe for Semiconductor Process Equipment
Product Overview
The AMAT 0010-44213 is identified in current semiconductor-equipment spare-parts references as a pyrometer probe associated with Applied Materials process equipment. It is used for non-contact temperature measurement, allowing the equipment control system to monitor wafer or process-surface temperature without placing a conventional thermocouple directly on the wafer. Publicly available supplier references associate this part number with Applied Materials RTP and related thermal-processing equipment, although the exact tool compatibility should be confirmed from the original equipment configuration or service documentation.
For semiconductor processing, accurate thermal feedback is important because temperature directly affects deposition, etch behavior, film properties, and wafer uniformity. A pyrometer provides optical temperature sensing from within the process environment, making correct installation, optical alignment, cleanliness, and calibration particularly important.
Technical Specifications — 0010-44213
| Parameter | Value |
|---|---|
| Product Model | 0010-44213 |
| Manufacturer | Applied Materials (AMAT) |
| Product Type | Pyrometer Probe / Thermal Sensor |
| Primary Function | Non-contact wafer/process temperature measurement |
| Typical Equipment | Applied Materials semiconductor thermal-processing equipment; exact platform requires verification |
| Probe Diameter | Approx. 2 mm, based on supplier technical references |
| Measurement Method | Optical / infrared radiation sensing |
| Mounting | Tool-specific chamber mounting |
| Power | System-dependent |
| Communication / Protocol | Tool-specific sensor interface |
| Operating Temperature | High-temperature process environment; exact rating requires OEM documentation |
| Dimensions (H×W×D) | Not reliably published |
| Weight | Not reliably published |
| Typical Interfaces | Optical sensing path and equipment-specific electrical interface |
| Compliance | Verify against applicable AMAT equipment and cleanroom requirements |
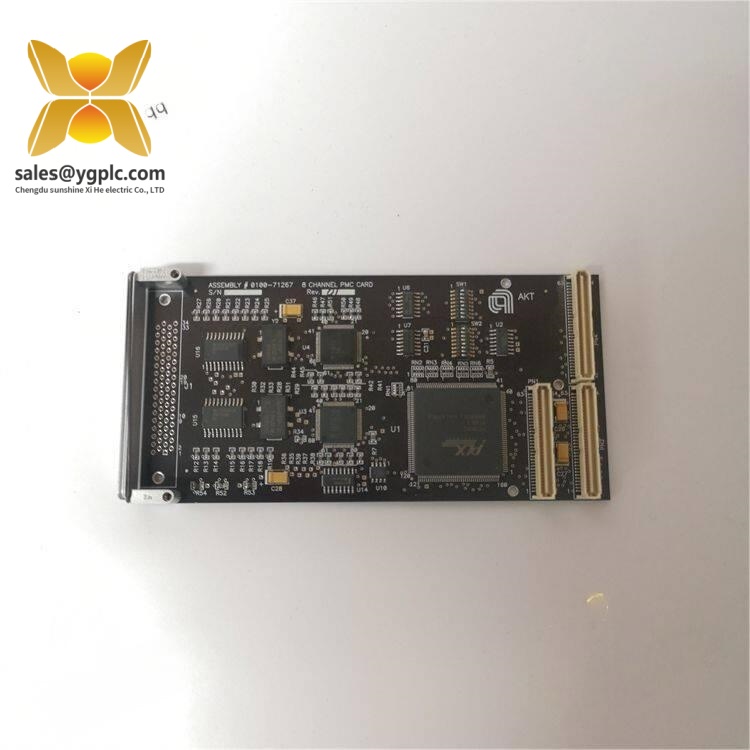
AMAT 0010-44213
The publicly available data is inconsistent across third-party listings. Some sources classify the same number differently, so electrical ratings and exact equipment compatibility should not be treated as confirmed without OEM or tool-level documentation.
Key Features and Benefits — 0010-44213
- Non-contact temperature measurement helps avoid direct mechanical contact with the wafer.
- Suitable for thermal monitoring in demanding semiconductor process environments.
- Optical sensing can provide rapid process-temperature feedback for closed-loop control.
- Compact probe construction supports integration into specialized chamber assemblies.
- Useful for maintenance of legacy Applied Materials equipment where exact spare identification is required.
- Particularly relevant where wafer temperature uniformity is a critical process variable.
Personally, I would treat this component as a precision metrology spare rather than an ordinary sensor. A replacement that has the correct part number but an incompatible optical configuration, mounting arrangement, or calibration state can still produce unreliable process readings.
Related Models
AMAT 0010-23715 — A related Applied Materials pyrometer probe reference used in semiconductor equipment and listed alongside other temperature-sensing parts.
AMAT 0010-23716 — Another related thermal-sensing spare associated with Applied Materials process-tool applications.
AMAT 0040-88855 — A related RTP lamp-housing component that may appear within the same thermal-processing spare-parts inventory.
AMAT 0041-07783 — A process-chamber slit-valve component from the broader Applied Materials equipment spare-parts family.
Installation and Maintenance — 0010-44213
Installation should follow the applicable Applied Materials equipment procedure. Verify the tool model, chamber position, probe orientation, optical path, connector arrangement, and software configuration before removal of the existing unit.
Keep the sensing end protected from contamination. Even small deposits on an optical surface can affect infrared measurements and introduce temperature errors. During preventive maintenance, inspect the probe for scratches, deposits, physical deformation, and loose mounting hardware. After replacement, temperature readings should be checked against the approved service or calibration procedure before production is resumed.
Product Warranty — 0010-44213
Warranty coverage depends on supplier condition and procurement terms. Confirm whether the AMAT 0010-44213 is new, refurbished, or surplus, and request identification photos, traceability information, inspection results, calibration status where applicable, and warranty details.
Because third-party sources currently describe this part inconsistently, exact AMAT tool compatibility should be confirmed before purchase. For semiconductor-tool MRO inventory, the complete part number and equipment association should take precedence over a generic product description.